QUALITY & METROLOGY
Conformance you can verify.
Our quality system is built for procurement and supplier-quality teams: current certifications, calibrated metrology, first-article reporting, and full material and process traceability on every job.
AS9100
AEROSPACE QMSQuality management system certified for aerospace manufacturing.
VIEW CERTIFICATE →
AS13100
AESQAerospace Engine Supplier Quality standard for advanced product quality.
CMMC Level 2 Compliant
CYBERSECURITYControls for protecting controlled defense data (CUI), built to NIST SP 800-171 and CMMC Level 2 requirements.
FDA Registered
3003393140Registered facility for medical device component manufacturing.
JCP Certified
0025823Joint Certification Program for access to controlled technical data.
Q1
CMM Inspection
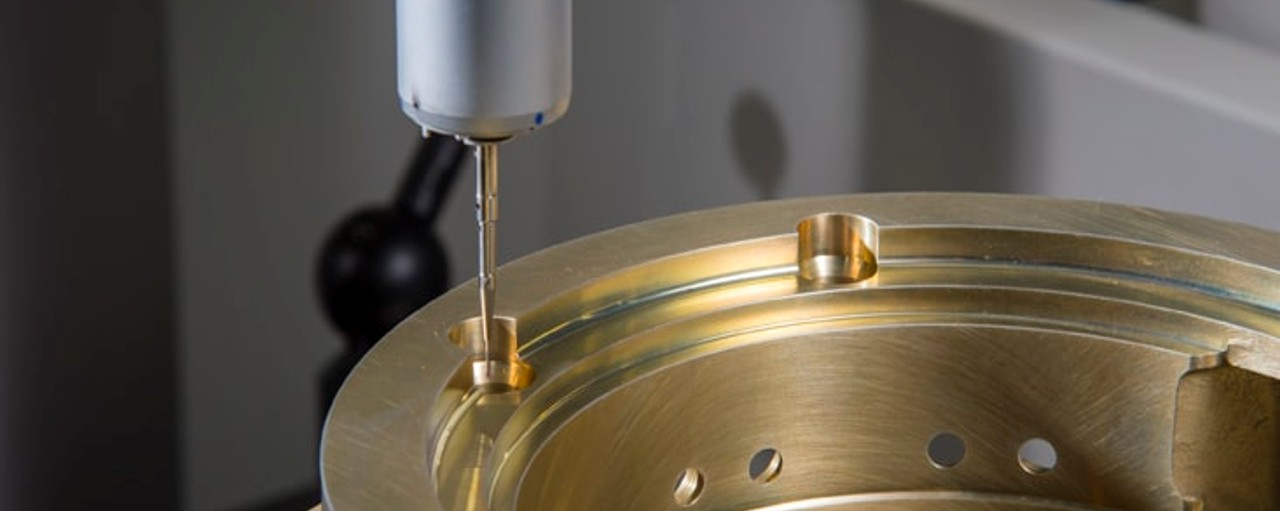
Coordinate-measuring machines verify parts against print — dimensional conformance documented on every job.
Q2
Zeiss PiWeb SPC
Statistical process control converts complex measurement data into visual results for pinpoint accuracy and fast analysis.
Q3
First-Article Inspection
AS9102-style FAIR available to validate new parts and process changes before production release.
Q4
Material & Process Traceability
Full traceability from raw material through outside special processes and final inspection.
Q5
Calibration & Control
Calibrated gauging and controlled documentation keep measurement systems audit-ready.
Q6
Nonconformance & CI
Documented nonconformance controls and continuous improvement close the loop on every issue.
CERTIFICATES
Do not transmit export-controlled drawings or technical data through unsecured channels. Contact us for a secure transfer method.